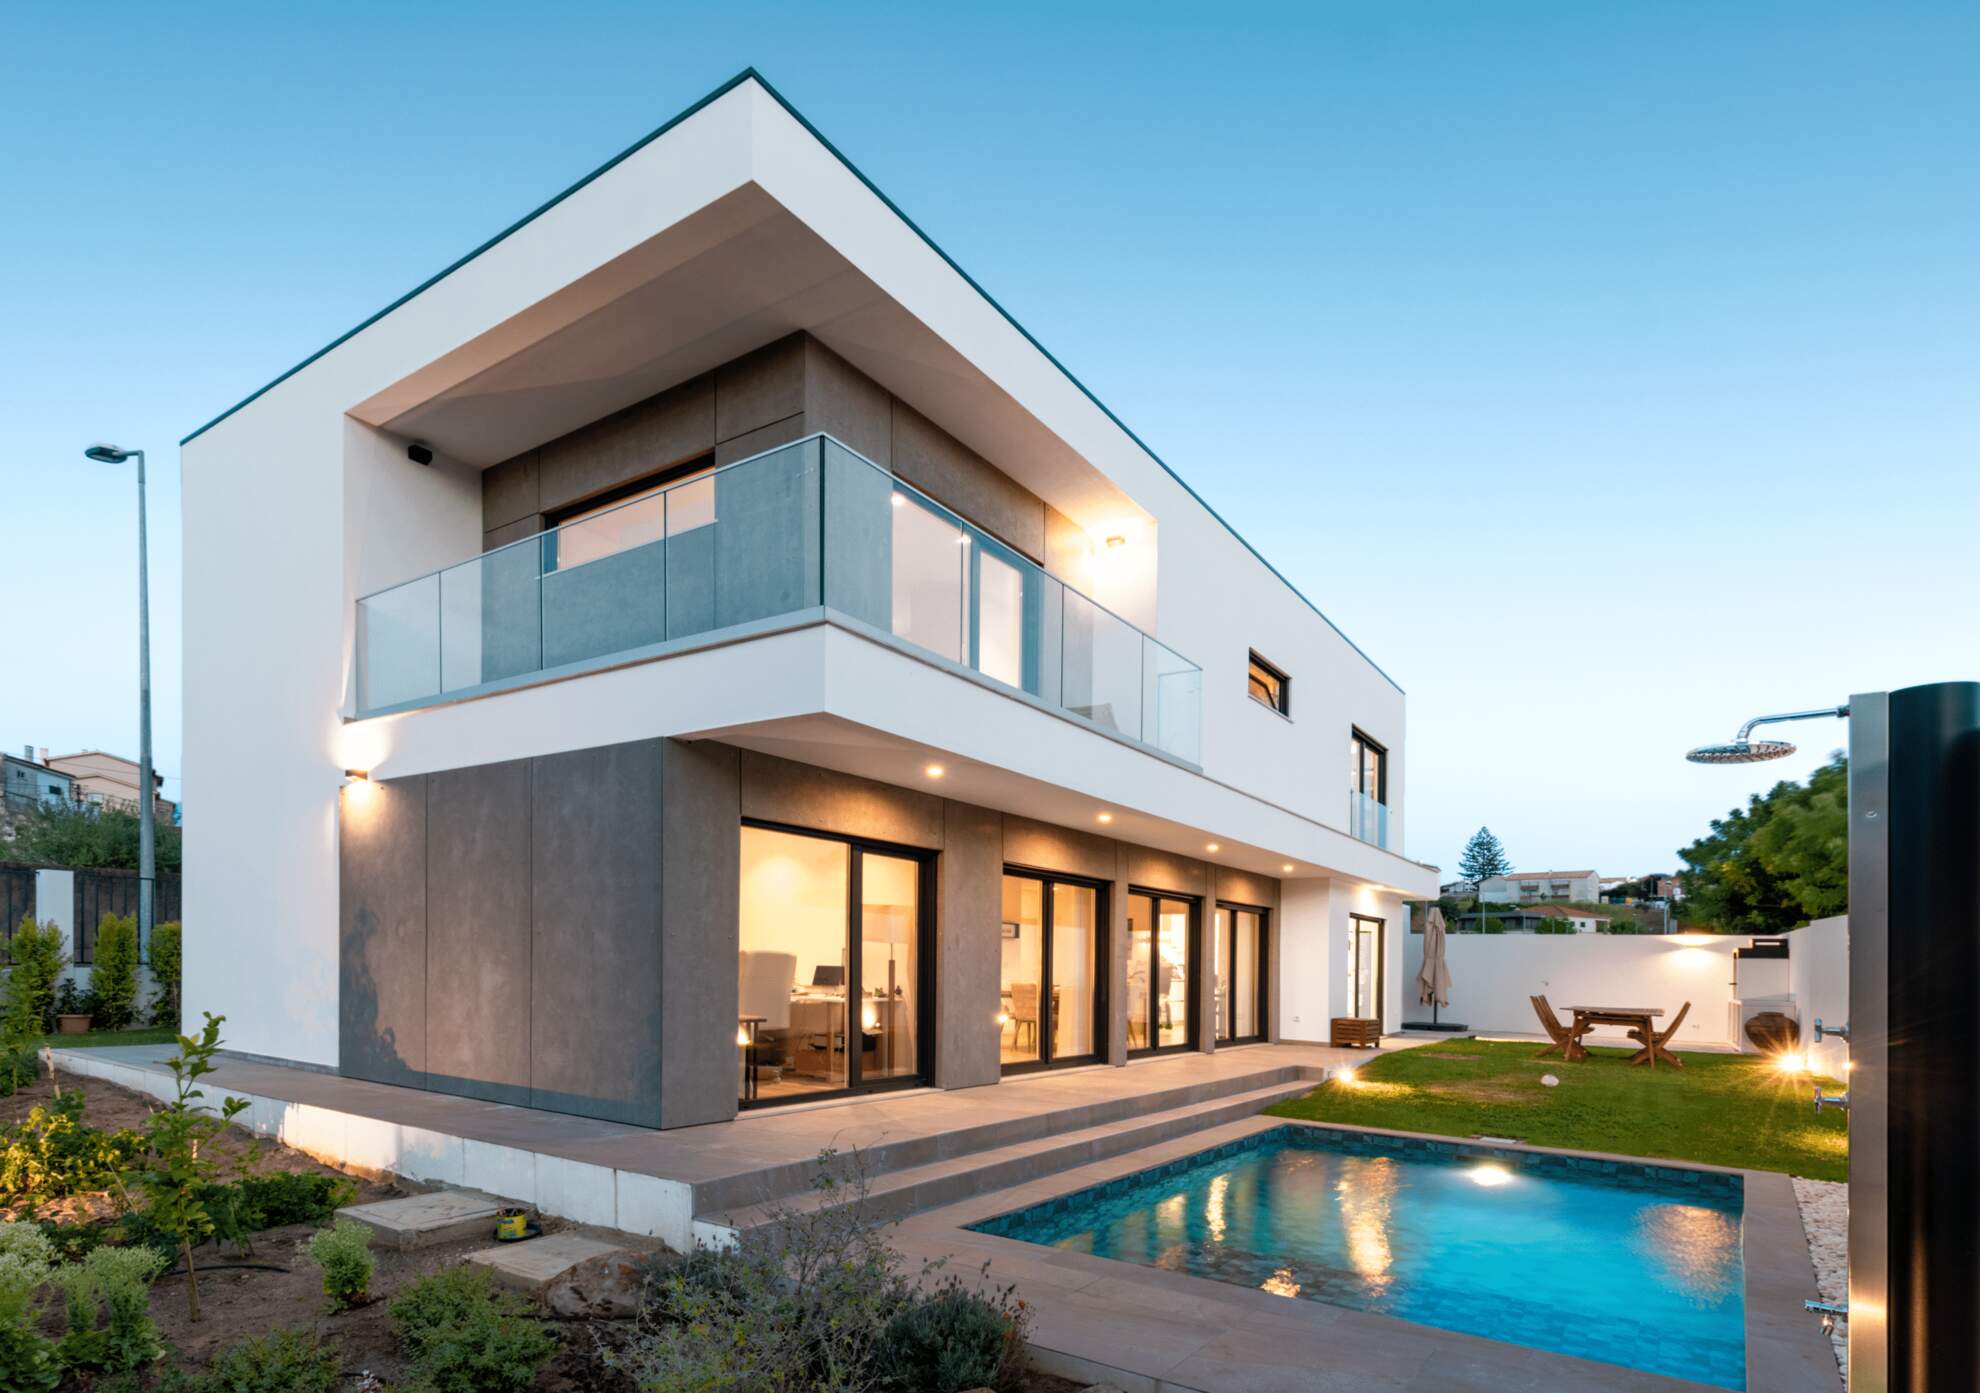
This villa in Cascais combines white volumes with light concrete panels, giving rise to a serene and contemporary façade composition. The elongated pool and stone deck integrate into the mineral language of the project.
The upper floor recedes to free a continuous balcony with glass railings, capturing the sunset. Inside, living and dining share the same continuous volume facing the garden, with natural light running across the entire floor plan.

