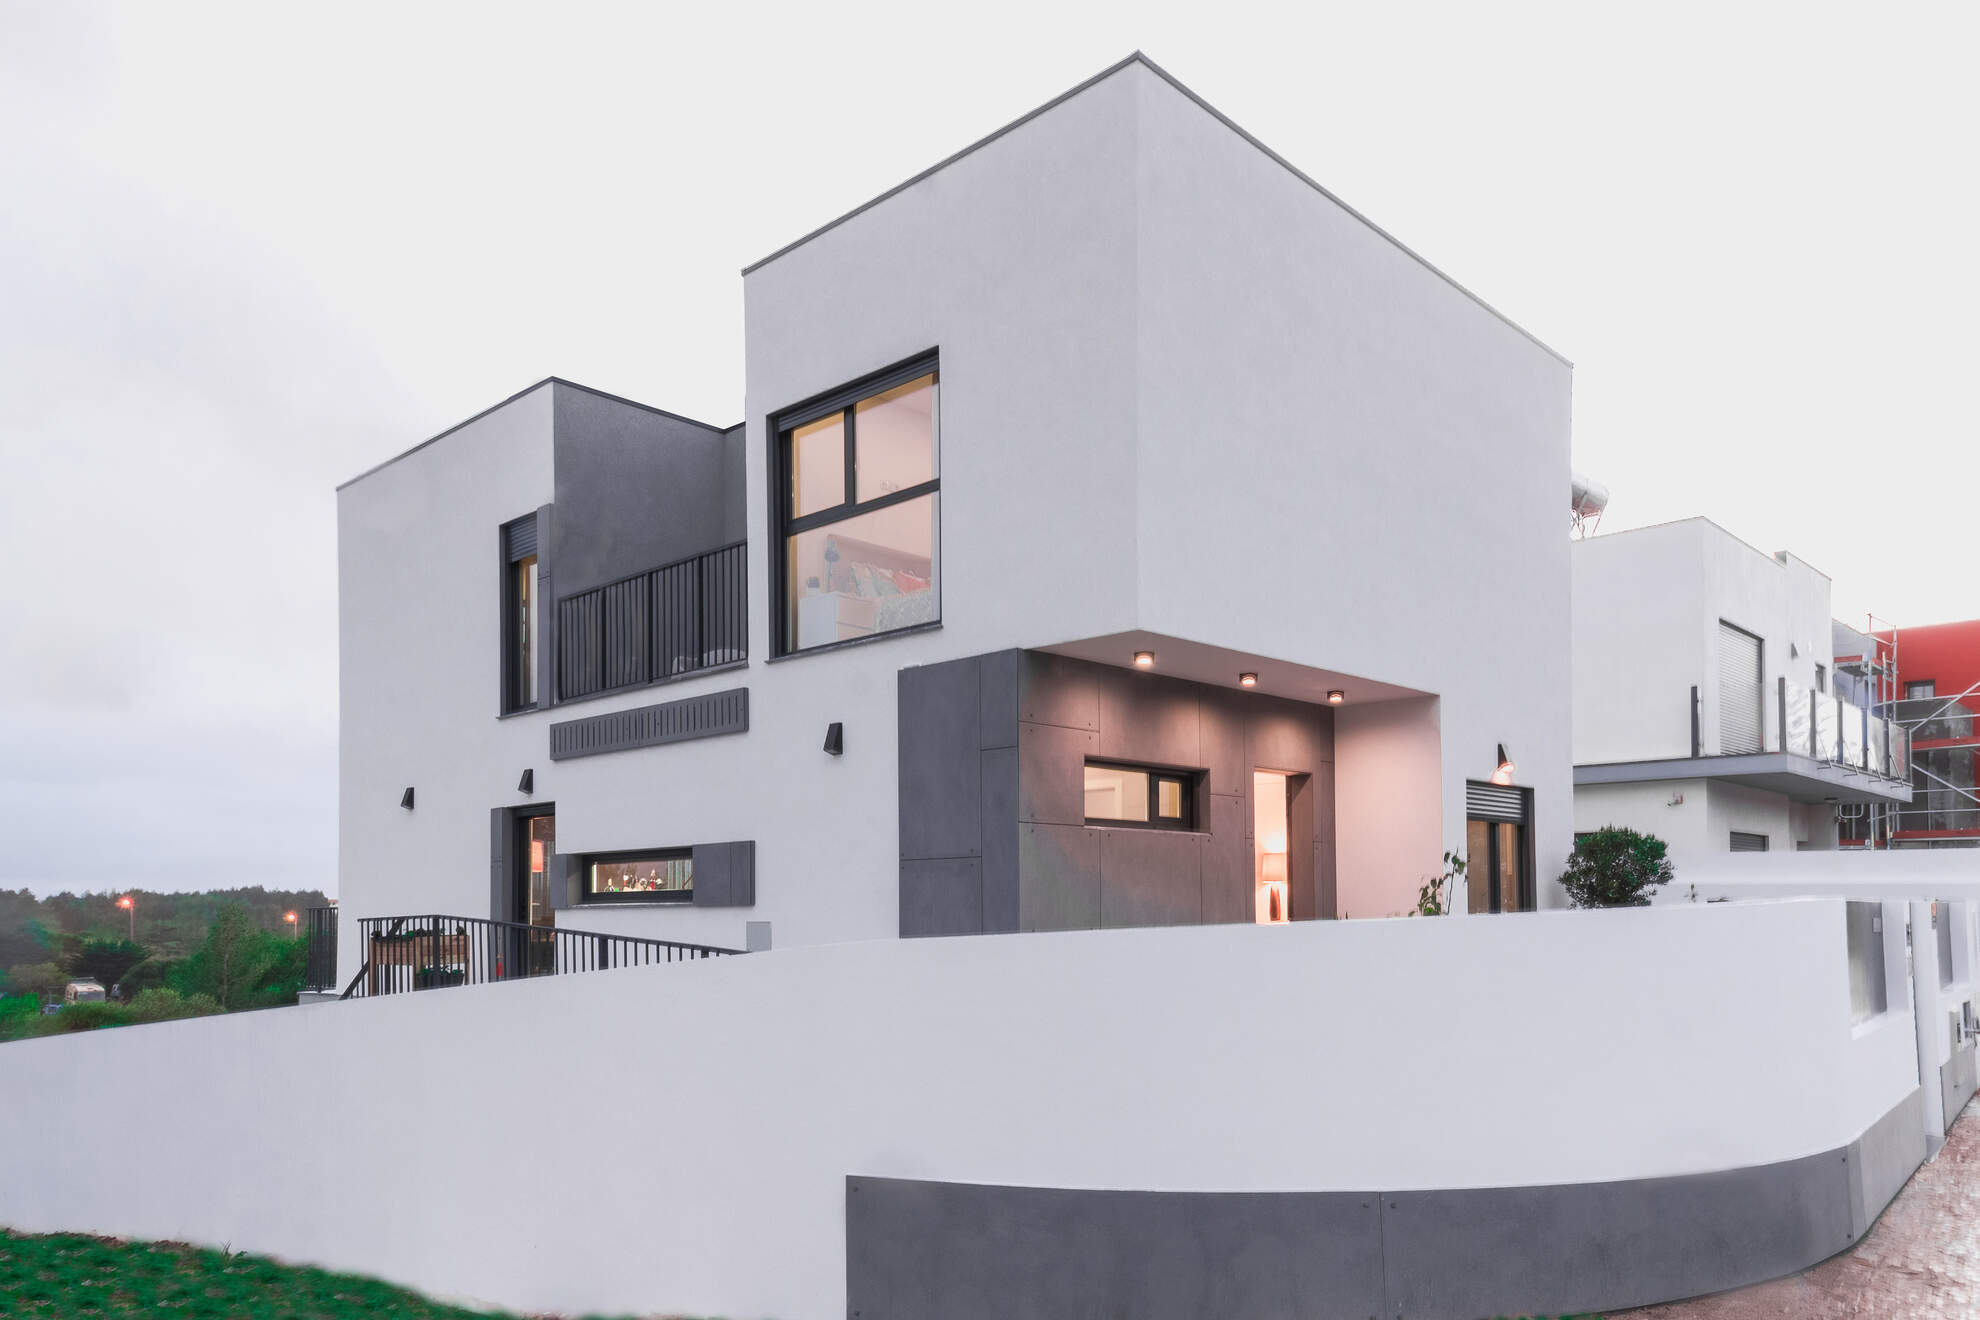
This villa in Cascais combines a reinforced-concrete basement with upper floors executed in the Dreamdomus construction system. The façade articulates two volumes of different height, with grey panels marking the access and the entrance opening.
The home develops over three floors, with living rooms, kitchen and dining on the intermediate level, facing the pool and garden. The closet, bedrooms and bathrooms occupy the upper floor, organised around a corridor with views over the landscape.

