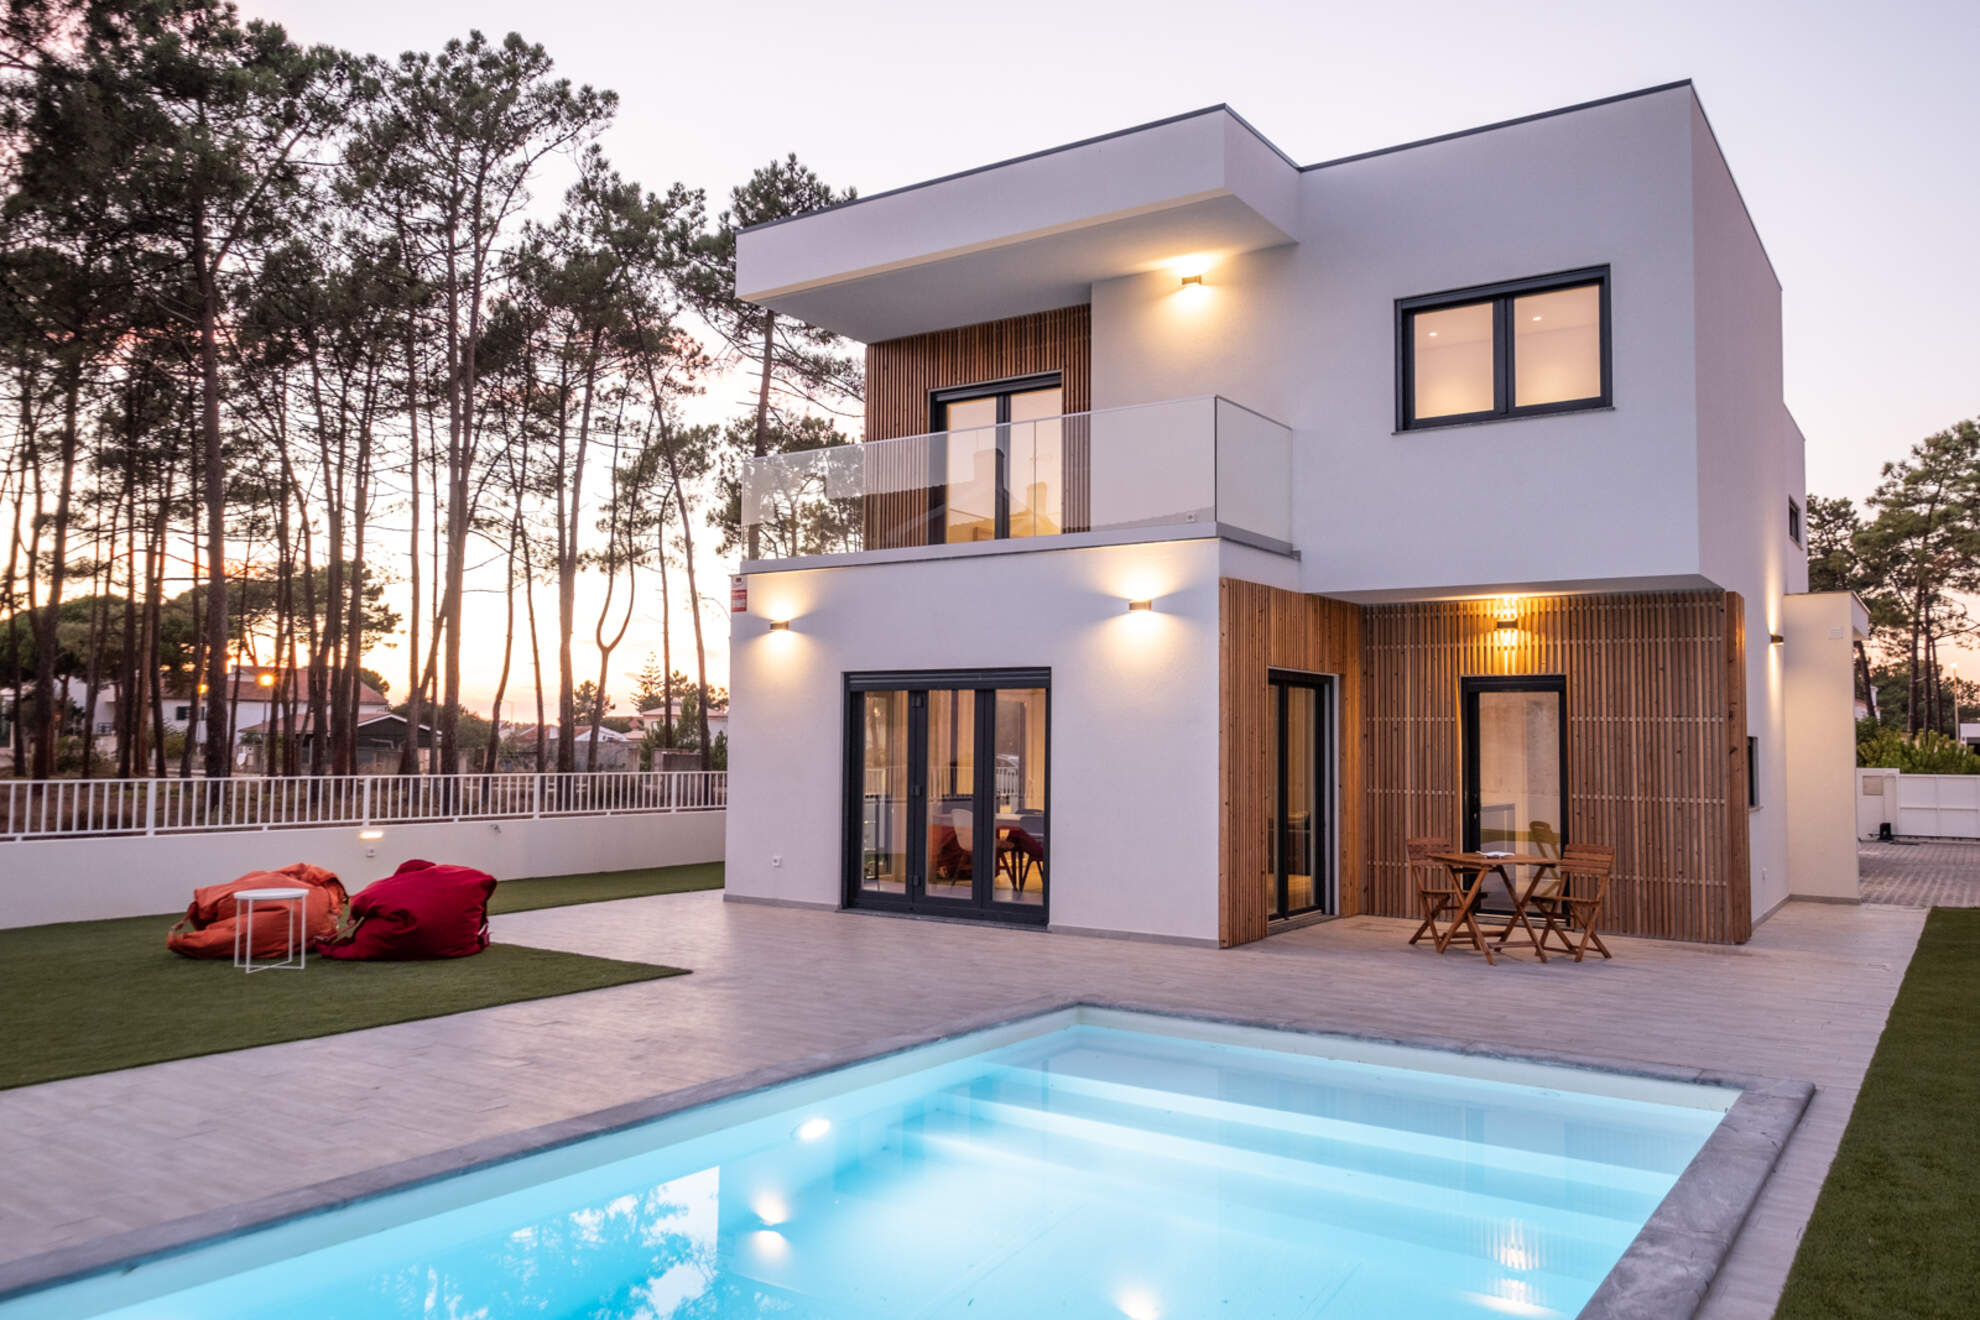
In Sesimbra, near Lagoa de Albufeira, this two-storey villa rests on a ventilated concrete slab that guarantees thermal efficiency and stability to the Dreamdomus construction system. The integration between the pine forest and the plot is one of the project's hallmarks.
The façade combines white render, slatted wood and ample glazing opening onto the pool and deck. Inside, the open-plan layout is organised around the central staircase, with double height and a mezzanine over the living room.

