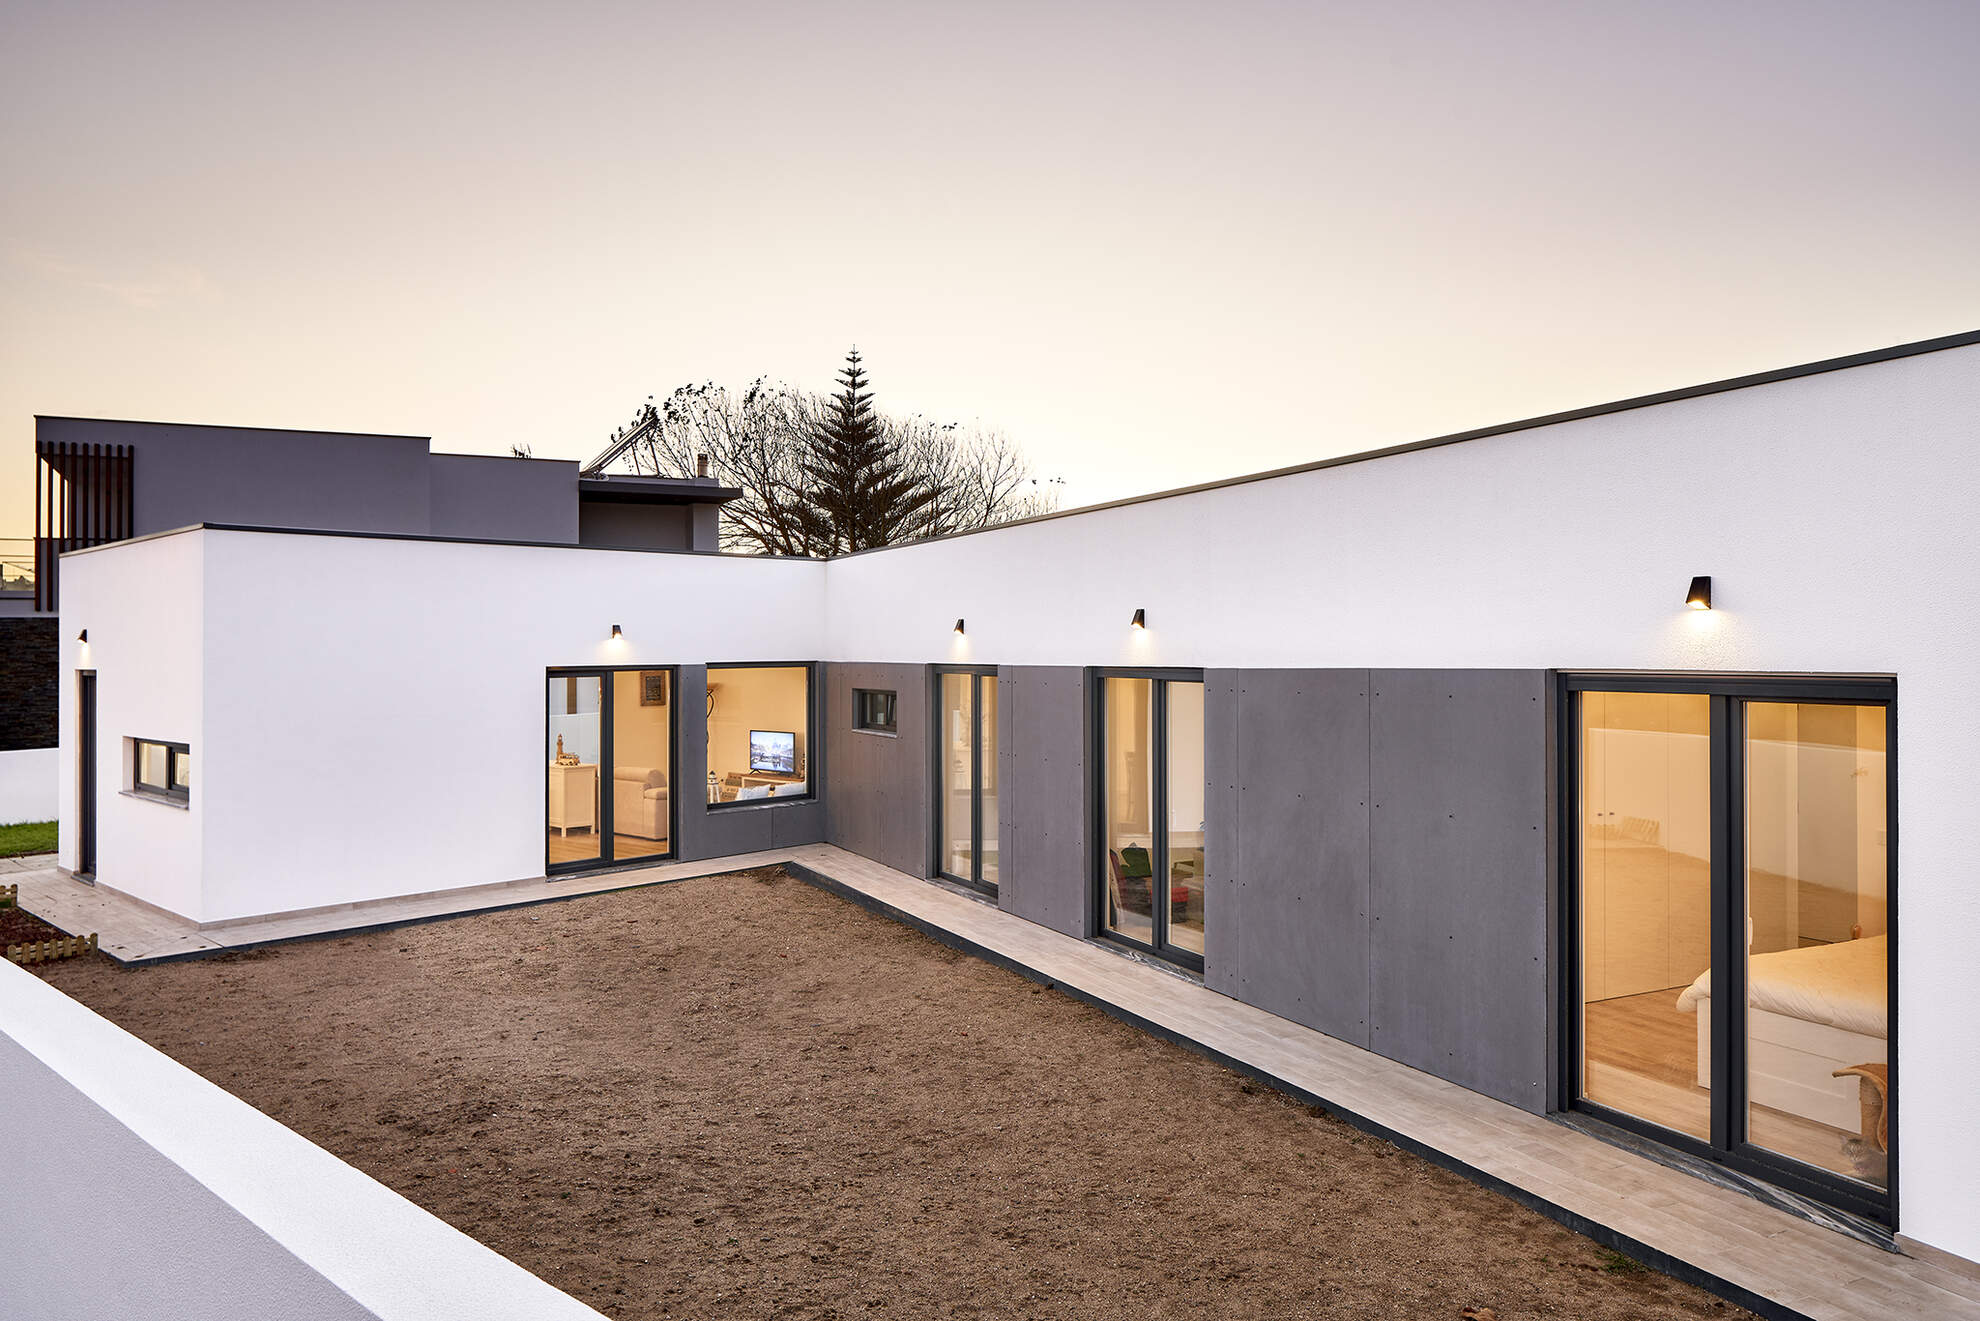
In Torres Vedras, this single-storey villa adopts a U-shaped plan that defines a central courtyard. The façade combines white render with light-grey panels, giving identity to the entrance path.
Inside, the open plan integrates living, dining and kitchen in a single volume, with glazing oriented towards the courtyard. The private areas are distributed in the side wings, ensuring a clear separation between social and intimate spaces.

