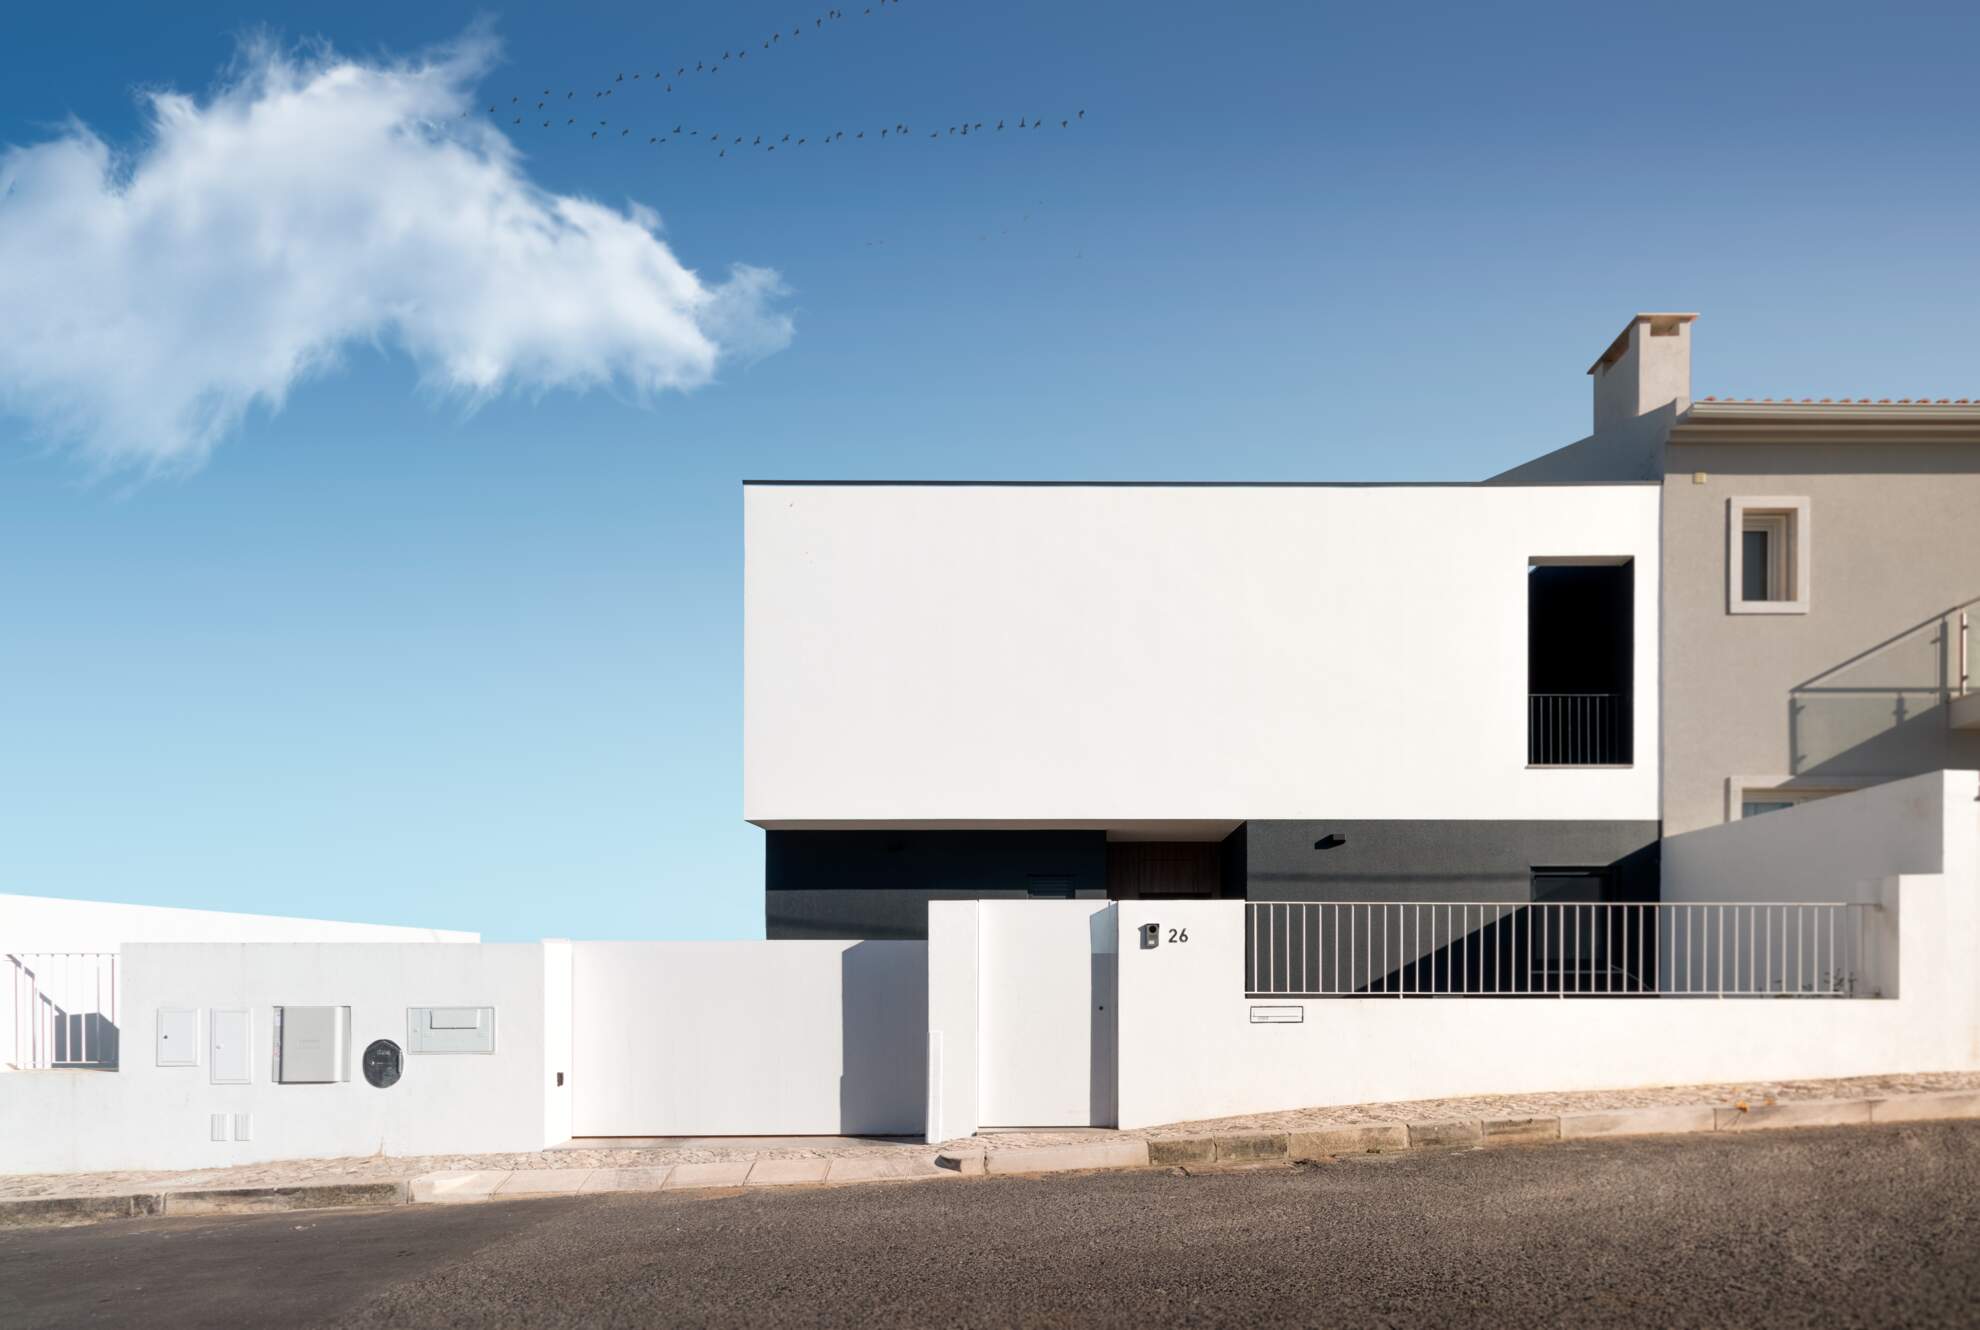
In Cascais, this villa stands out for its composition of overlapping white volumes, creating a sculptural façade with a clean reading. The plot offers an inner courtyard, pool and outdoor social area.
Inside, the kitchen-dining-living sequence unfolds in open plan, with a wooden staircase as a central element. The main entrance, marked by a cactus and technical paving, announces the contemporary identity of the project.

