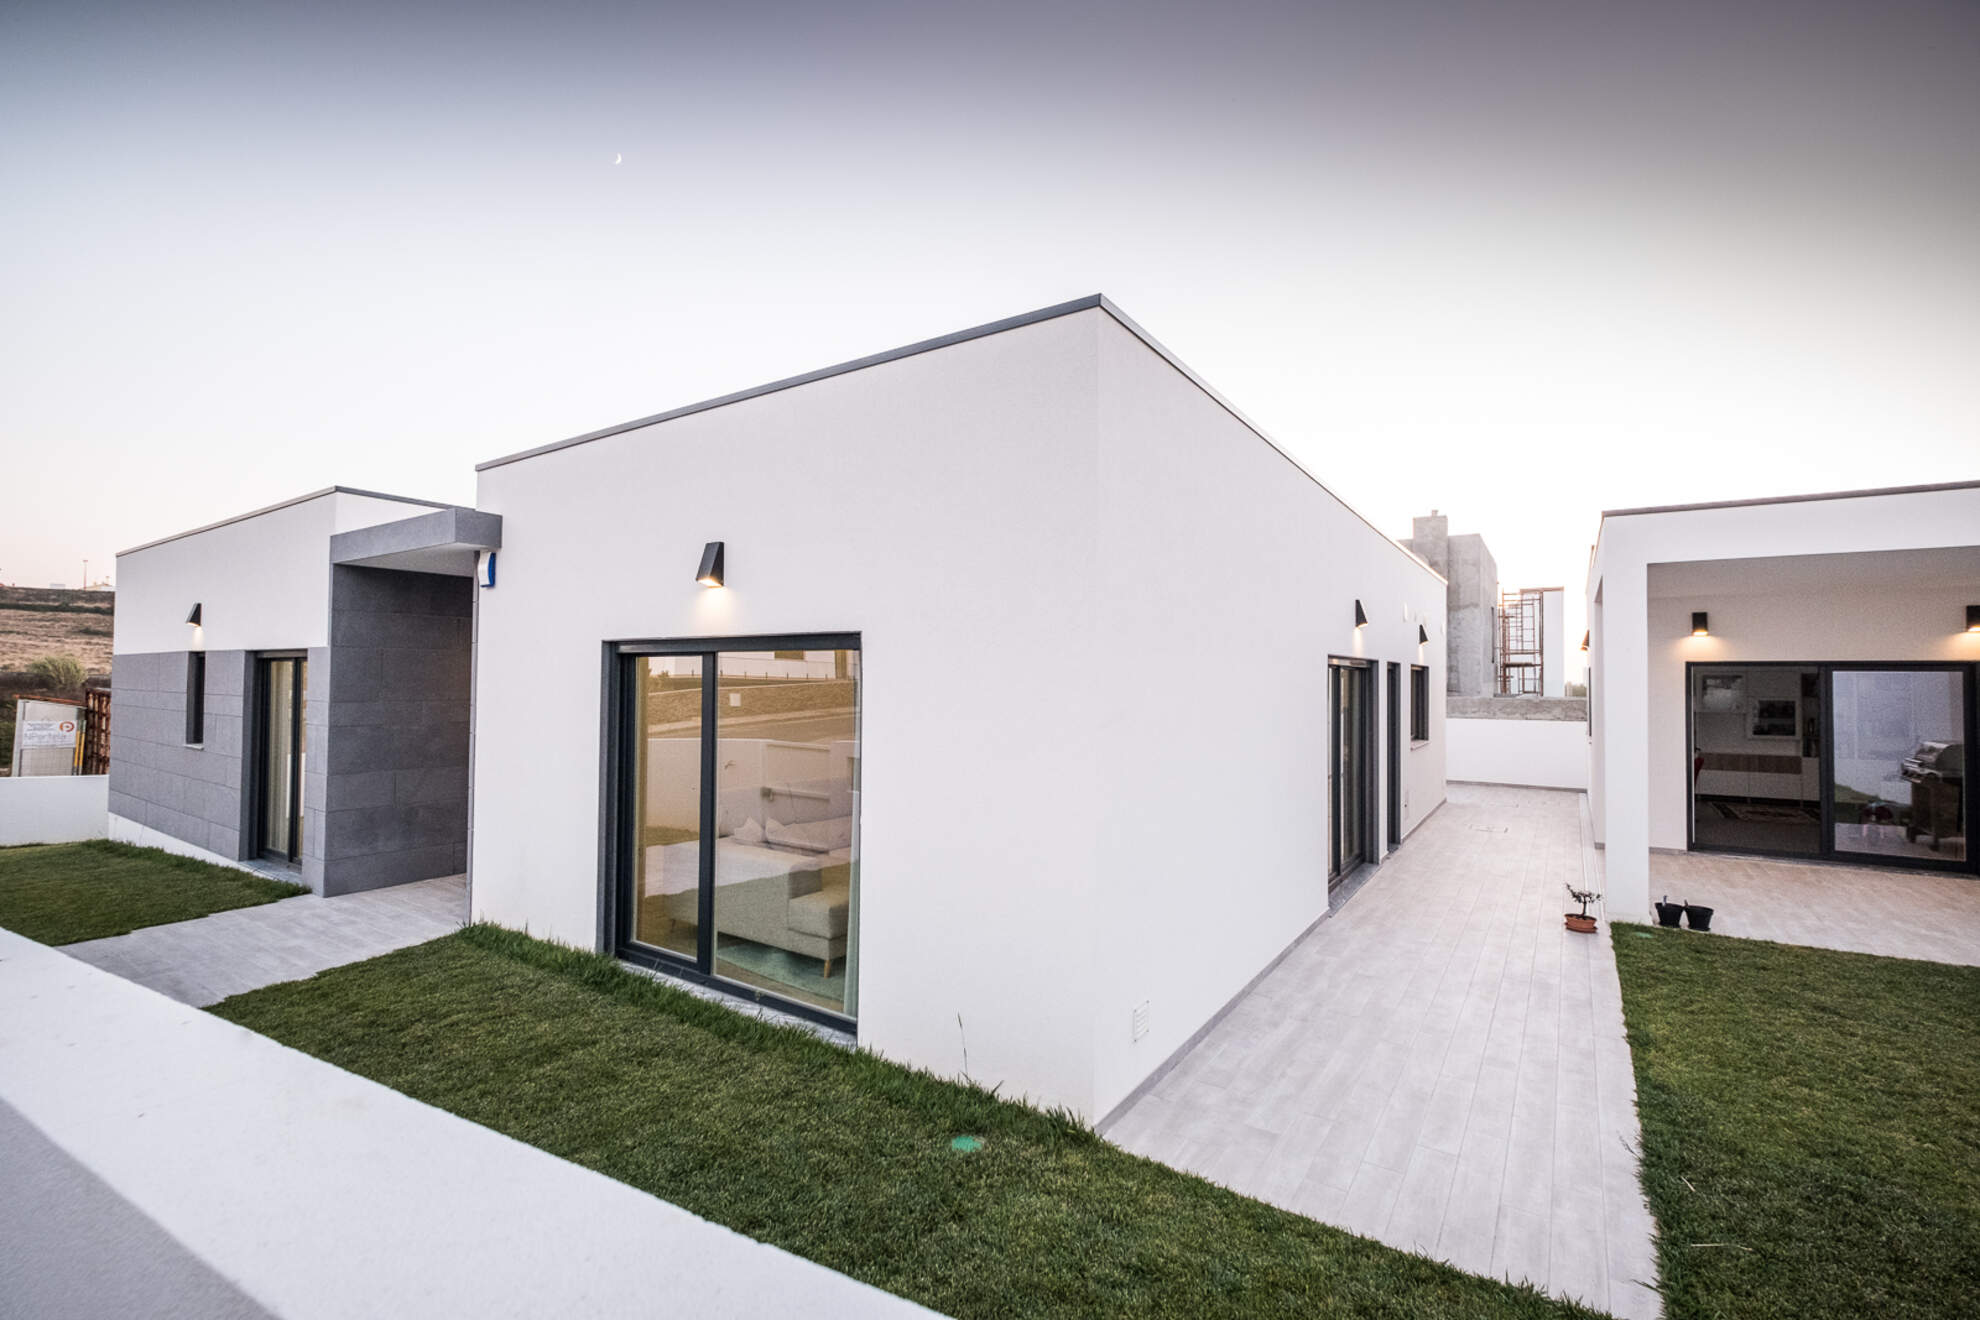
In Mafra, this U-shaped single-storey villa opens onto a central paved courtyard, creating a lifestyle protected by the building itself. The massive white volume alternates with exposed-concrete panels marking the entrances.
Inside, the social floor plan is distributed along the courtyard, ensuring natural light in all spaces. Bedrooms and private areas occupy the side wings, with each room opening directly onto the garden.

