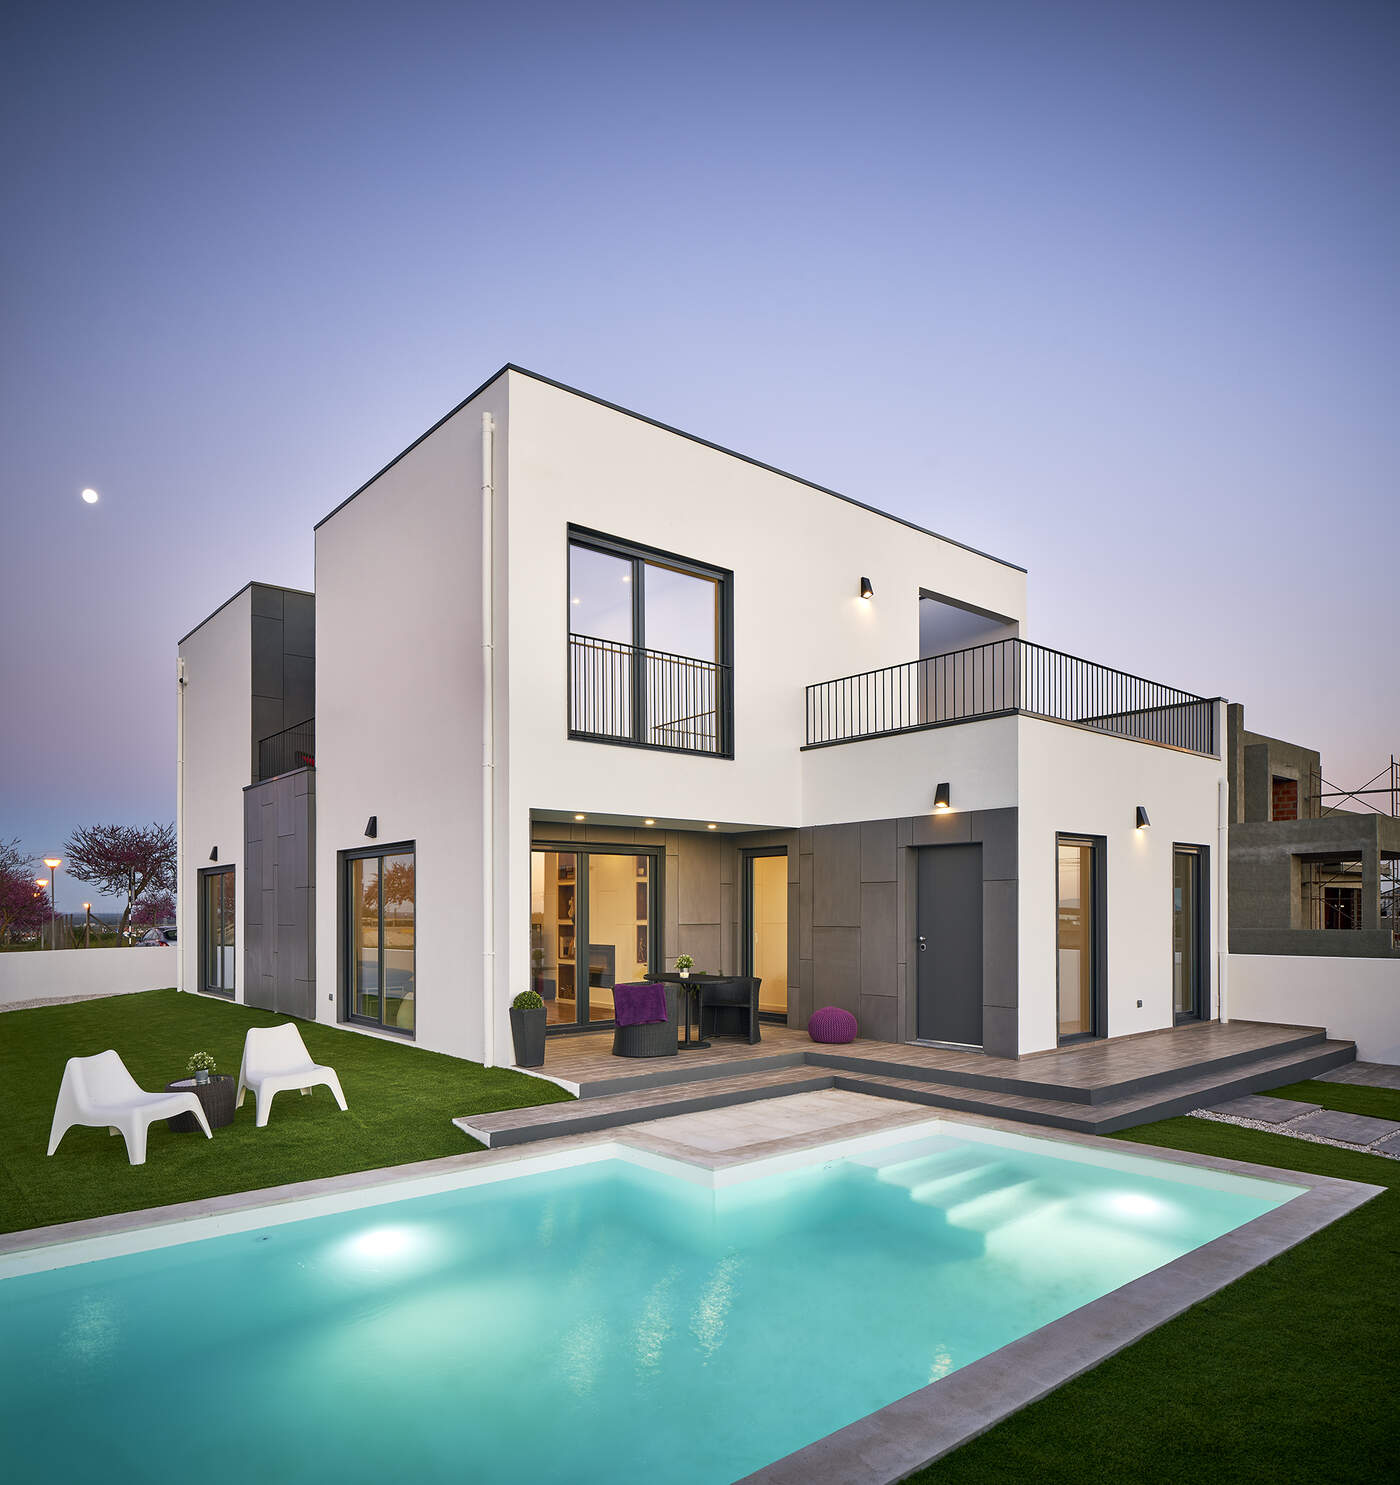
In Montijo, this two-storey villa articulates a main white volume with a secondary one in grey panels, creating a three-dimensional façade composition. The pool and deck complete the social front.
Inside, living, kitchen and dining share a large open space, with double-height ceiling and the staircase as a transition element. The bedrooms and bathrooms occupy the upper floor, with access to a cantilever balcony.

